

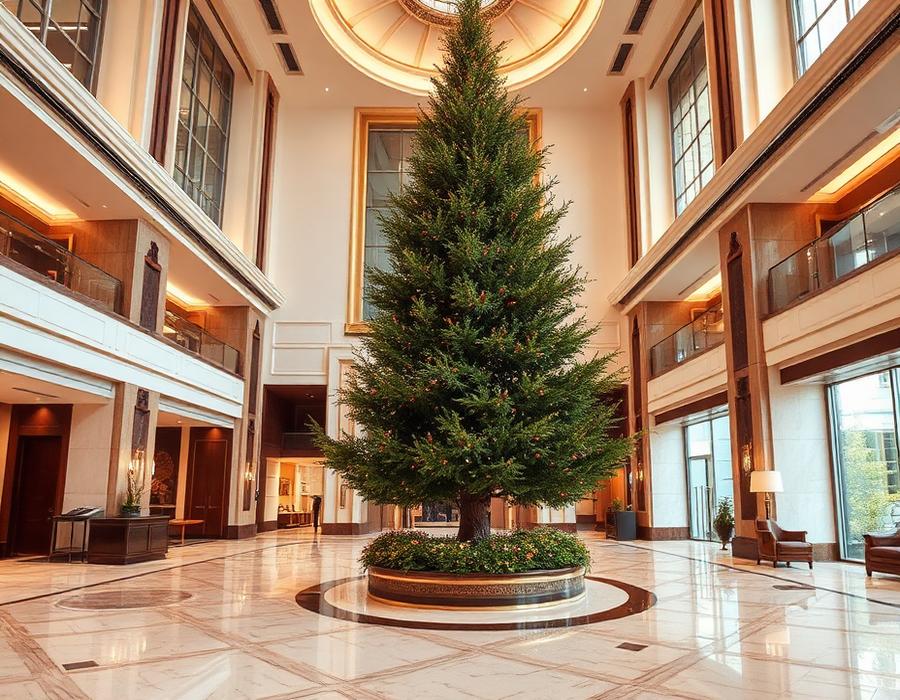
Biophilic Design and Artificial Greenery: What It Can and Can't Deliver
29 August 2026
Biophilic design has real currency in commercial fit-out briefs: architects specify it, developers market it, and certification systems score it. But the research behind its headline claims — lower stress, better cognitive performance, faster recovery — was built almost entirely on studies of live plants, daylight, real views and natural materials. Artificial greenery was not the subject of that research, and carrying its conclusions over to a wall of moulded PE foliage is not something the literature supports.
What artificial greenery does deliver is the visual and spatial vocabulary of biophilic design: the patterns Kellert and Terrapin Bright Green catalogued as design moves rather than living processes — biomorphic form, complexity and order, prospect and refuge, a loose visual connection with nature. It does not deliver the living-system effects: air exchange, humidity regulation, daylight that shifts through the day, or the wellbeing outcomes measured against real plants and daylight in the studies researchers actually ran. A designer chasing documented wellbeing outcomes should specify daylight, views, natural materials and live planting wherever it can survive. Artificial's job is different: covering zones where nothing living can survive, and keeping a scheme's language consistent from the daylit atrium to the windowless corridor beyond it.
What do Kellert's and Terrapin Bright Green's frameworks actually say?
Stephen Kellert's Biophilic Design (2008) set out two dimensions — organic/naturalistic and place-based/vernacular — built from six elements: environmental features, natural shapes and forms, natural patterns and processes, light and space, place-based relationships, and evolved human-nature relationships (condensed to 24 attributes by Kellert and Calabrese, 2015). None of the six is defined as "living material required" — the framework describes design intent, not a materials spec.
Terrapin Bright Green's 14 Patterns of Biophilic Design (Browning, Ryan and Clancy, 2014, revised in a 10th-anniversary edition) is the version most cited in fit-out briefs, checked 29 August 2026. It groups 14 patterns into three families: Nature in the Space (visual connection with nature, non-visual connection, non-rhythmic sensory stimuli, thermal and airflow variability, presence of water, dynamic and diffuse light, connection with natural systems), Natural Analogues (biomorphic forms and patterns, material connection with nature, complexity and order), and Nature of the Space (prospect, refuge, mystery, risk/peril). The grouping matters: Nature in the Space is mostly living processes, while the other two describe form and arrangement — qualities an object can carry whether or not it is alive.
Which biophilic wellbeing claims were actually tested, and under what conditions?
Two studies get cited constantly in biophilic marketing copy, and both were run on living conditions. Roger Ulrich's 1984 study in Science found gallbladder surgery patients whose windows faced trees had roughly 10% shorter stays, fewer painkillers, and fewer negative nursing notes than patients facing a brick wall (checked 29 August 2026) — a live-tree, real-daylight effect, no artificial arm. Marlon Nieuwenhuis and colleagues' 2014 field experiments in the Journal of Experimental Psychology: Applied found adding live plants to a stripped-back "lean" office raised productivity by around 15% (checked 29 August 2026) — again, living plants.
The closest direct real-versus-artificial comparison is Afara, Amen, El Ayoubi, Ramadhan and Alani's 2024 study in Civil Engineering and Architecture (12(2)): 120 customers across six Duhok food-and-beverage venues, three real-plant and three artificial-plant, scored against WELL beauty and biophilia criteria. Real-plant venues scored significantly higher on comfort and wellbeing (checked 29 August 2026) — the clearest evidence that resemblance alone does not reproduce a living plant's effect.
One caution cuts the other way: even live plants get oversold on air quality. Michael Waring and Bryan Cummings' 2019 review in the Journal of Exposure Science and Environmental Epidemiology found ordinary ventilation dilutes indoor air faster than potted plants clean it (checked 29 August 2026) — the famous NASA "clean air" result came from a sealed lab chamber, not a ventilated building. If that doesn't hold for real plants at building scale, it does not exist for artificial foliage, which has no gas-exchange capacity at all.
What can artificial greenery honestly deliver in a biophilic scheme?
Match the pattern families that describe form against what a well-specified piece can do: biomorphic forms and patterns (branching structure, leaf venation, canopy silhouette), complexity and order (a dense, layered specimen reads as visually rich the way natural fractal patterns do), prospect and refuge (a tall specimen or screening panel opens a sightline on one side and encloses a pocket on the other, regardless of whether the foliage photosynthesises), and a partial material connection with nature, since several commercial-grade pieces use genuine wood trunks under synthetic foliage. What it cannot deliver is most of the Nature in the Space family: non-visual connection, thermal and airflow variability, presence of water, dynamic light response, and connection with natural systems — seasonal change, growth, a visible life cycle. Those are the patterns tied most directly to the studies above, and synthetic material cannot produce them. Say that plainly to a client: artificial extends a design language into a space that cannot support a living plant; it does not substitute for the benefits the research measured.
How should a scheme allocate live versus artificial planting by zone?
Allocation follows daylight and maintenance access more than budget. A zone with usable daylight and a reachable maintenance contract is the exact condition Ulrich's and Nieuwenhuis's effects were measured under, so live planting belongs there. Past that — light too low, or a corridor visited twice a year rather than twice a week — artificial carries the same language instead.
| Zone | Typical condition | Recommended approach | Patterns available |
|---|---|---|---|
| Daylit atrium or entrance | Daylight and access present | Live specimen planting | Full range, incl. Nature in the Space |
| Perimeter offices with windows | Daylight, moderate access | Live where the contract supports it; artificial accents for continuity | Mostly full range |
| Deep-plan floor plate or core | No usable daylight | Artificial specimen trees and panels | Natural Analogues, Nature of the Space |
| Windowless corridor | No daylight, high traffic | Artificial panels or repeatable pieces | Natural Analogues, Nature of the Space |
| Basement or back-of-house | No daylight, low priority | Artificial panels | Natural Analogues only |
| Tall atrium above access height | Daylight present, physically unreachable | Artificial specimen at height, live at grade | Mixed by height |
For deep-plan and windowless zones, see the best artificial plants for windowless offices; for the maintenance-access argument at public scale, see specifying artificial trees for airports, malls and atriums — a tall atrium's real constraint is usually a lift or scaffold contract, not light.
How do you combine live and artificial planting without it reading as a compromise?
The failure mode is obvious once seen: real plants near the entrance where visitors look, and a visibly cheaper synthetic species once the budget or daylight runs out. The fix is continuity of species and silhouette rather than continuity of material. Where a real ginkgo or olive stands in the daylit lobby, an artificial specimen of the same species further into the plan reads as one decision carried through the building, not two budgets. A ginkgo with a natural wood trunk built for hotel lobby use is quote-priced, and a fibreglass-trunk commercial coconut palm runs $2,787.99 to $6,291.99 CAD — both scale to match a live entrance specimen. Fold the schedule into the procurement document a fit-out already uses for maintenance contracts, covered in specifying artificial plants for an office fit-out.
What realism thresholds matter at touch distance versus viewing distance?
At viewing distance — across an atrium, down a corridor, from a mezzanine rail — silhouette, canopy density and colour carry the effect, and a mid-grade PE or PVC blend reads correctly. At touch distance — reception desks, low planters, anywhere a hand lands — leaf texture and trunk material get inspected up close, and that is where material connection with nature has to hold up: a genuine wood trunk, or a real-touch coating, does more work than shape accuracy. Materials by type are in the materials guide and what is real-touch foliage; wall panel selection is in the green wall panels guide.
Fire performance belongs in the same conversation for any panel in a public interior. A "fire-retardant" label describes a material treatment, not a jurisdiction's sign-off, so request test documentation from every supplier, ours included, through the quote process, and confirm with the local authority having jurisdiction (Canada: CAN/ULC-S109 and provincial fire codes; US: NFPA 701). Our grass wall panel at $266.99 CAD is the one to ask about for that use case — email support@eververda.com for whatever documentation the manufacturer can provide on it — while entry-level panels such as the boxwood fence panel at $127.99 CAD suit back-of-house zones instead.
How does artificial compare to a living wall on maintenance economics?
A living wall carries irrigation, drainage, dosing and a horticultural contract for as long as it exists — costs that recur regardless of how the space performs. Artificial panels and trees replace that with a periodic-clean cost and an eventual replacement cycle. A commercial-scale set like the vertical hedge boxwood wall panel set at $1,668.99 CAD covers a footprint comparable to a modest living-wall bay without the recurring cost; the full breakdown is in artificial green walls versus living walls on cost — that article covers what each costs to run, this one covers where each belongs. The same applies at floor scale: the 220 cm cedar pine bonsai at $1,246.99 CAD delivers a mature specimen's complexity without the arborist relationship a living equivalent would carry.
Frequently asked questions
Does biophilic design require real plants?
No single definition requires 100% real planting. Kellert's and Terrapin Bright Green's frameworks describe design patterns, and several — biomorphic form, complexity and order, prospect and refuge — can be achieved with well-made artificial pieces. But the wellbeing outcomes in the underlying research were measured with live plants and daylight, so an all-artificial scheme borrows the visual language without the tested effects.
Can artificial plants count toward a WELL Building Standard biophilia score?
That depends on the current version of the standard and how a project's WELL consultant interprets it. Confirm directly with your WELL consultant rather than assuming any supplier's product qualifies — a documentation question for the certifying body, not a product spec question.
Do artificial plants reduce stress the same way real plants do?
No evidence supports that. The most direct comparison available, a 2024 study of real versus artificial planting in food-and-beverage interiors (Afara et al., Civil Engineering and Architecture), found real-plant venues scored significantly higher on psychological comfort and wellbeing than matched artificial-plant venues. Artificial can still improve a bare interior through form, but not with the same evidence base as live planting.
Where should live planting be prioritized over artificial in a biophilic scheme?
Anywhere with usable daylight and a reachable maintenance contract — entrances, atria at grade, perimeter offices with windows. That is the exact condition the tested benefits (Ulrich's window-view effect, Nieuwenhuis's office-productivity effect) were measured under. Artificial takes over past that: deep-plan cores, windowless corridors, basements, back-of-house, and heights above maintenance access.
Does a fire-retardant label on a green wall panel mean it's approved for my building?
No. "Fire-retardant" describes a material treatment, not a jurisdiction's approval. Request test documentation from every supplier, ours included, through the quote process, and confirm requirements with your local authority having jurisdiction. Canada references CAN/ULC-S109 and provincial fire codes; the US references NFPA 701.
Framework and study citations — Kellert (2008), Terrapin Bright Green (Browning, Ryan and Clancy, 2014), Ulrich (1984), Nieuwenhuis et al. (2014), Afara et al. (2024), and Waring and Cummings (2019) — were checked 29 August 2026. Eververda prices are CAD and current as of 29 August 2026.